

Property photo 1
Property photo 2
Property photo 3
Property photo 4
Property photo 5
2 Beds
1 Bath
1,000 sqft

$329,000

6003 Golfcrest Drive, Williamsburg MI, 49690

Price per sqft$329.00
Built in1984
Property size1,000 sqft
Property typeCondominium

Overview

Active

Listed Sep 10, 2026

Updated 7 days ago

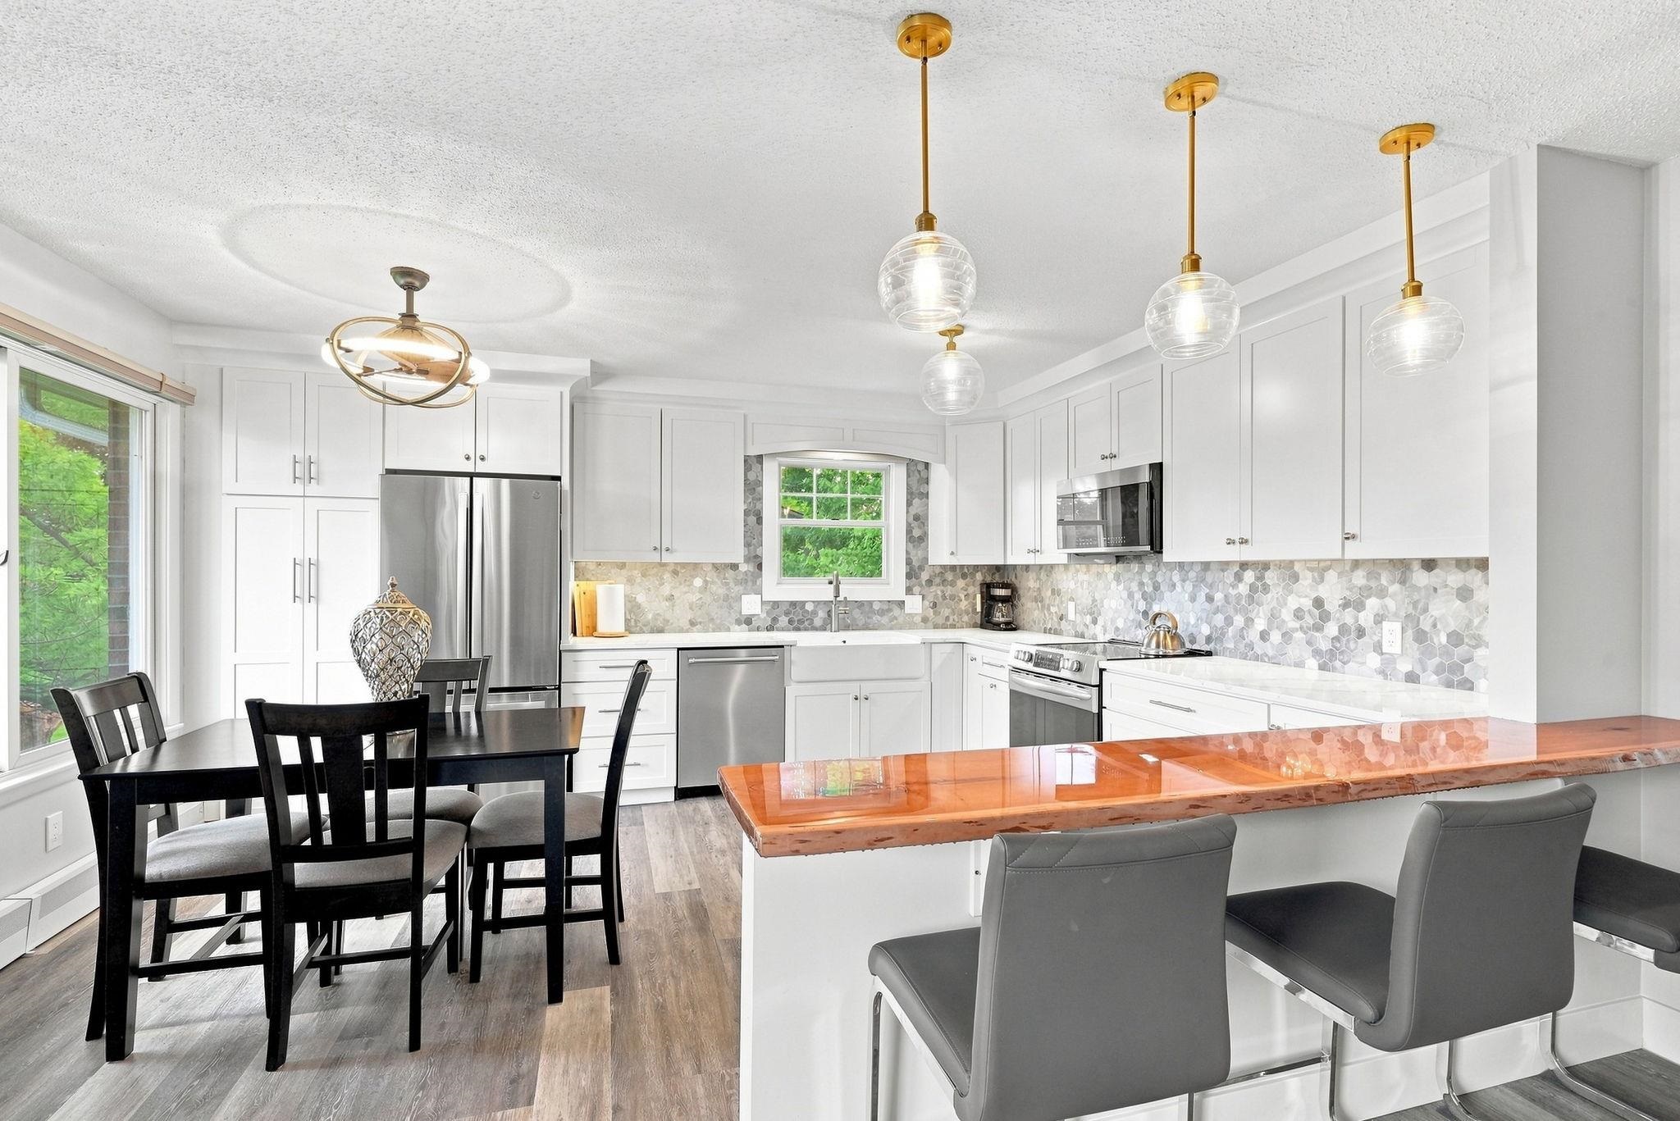
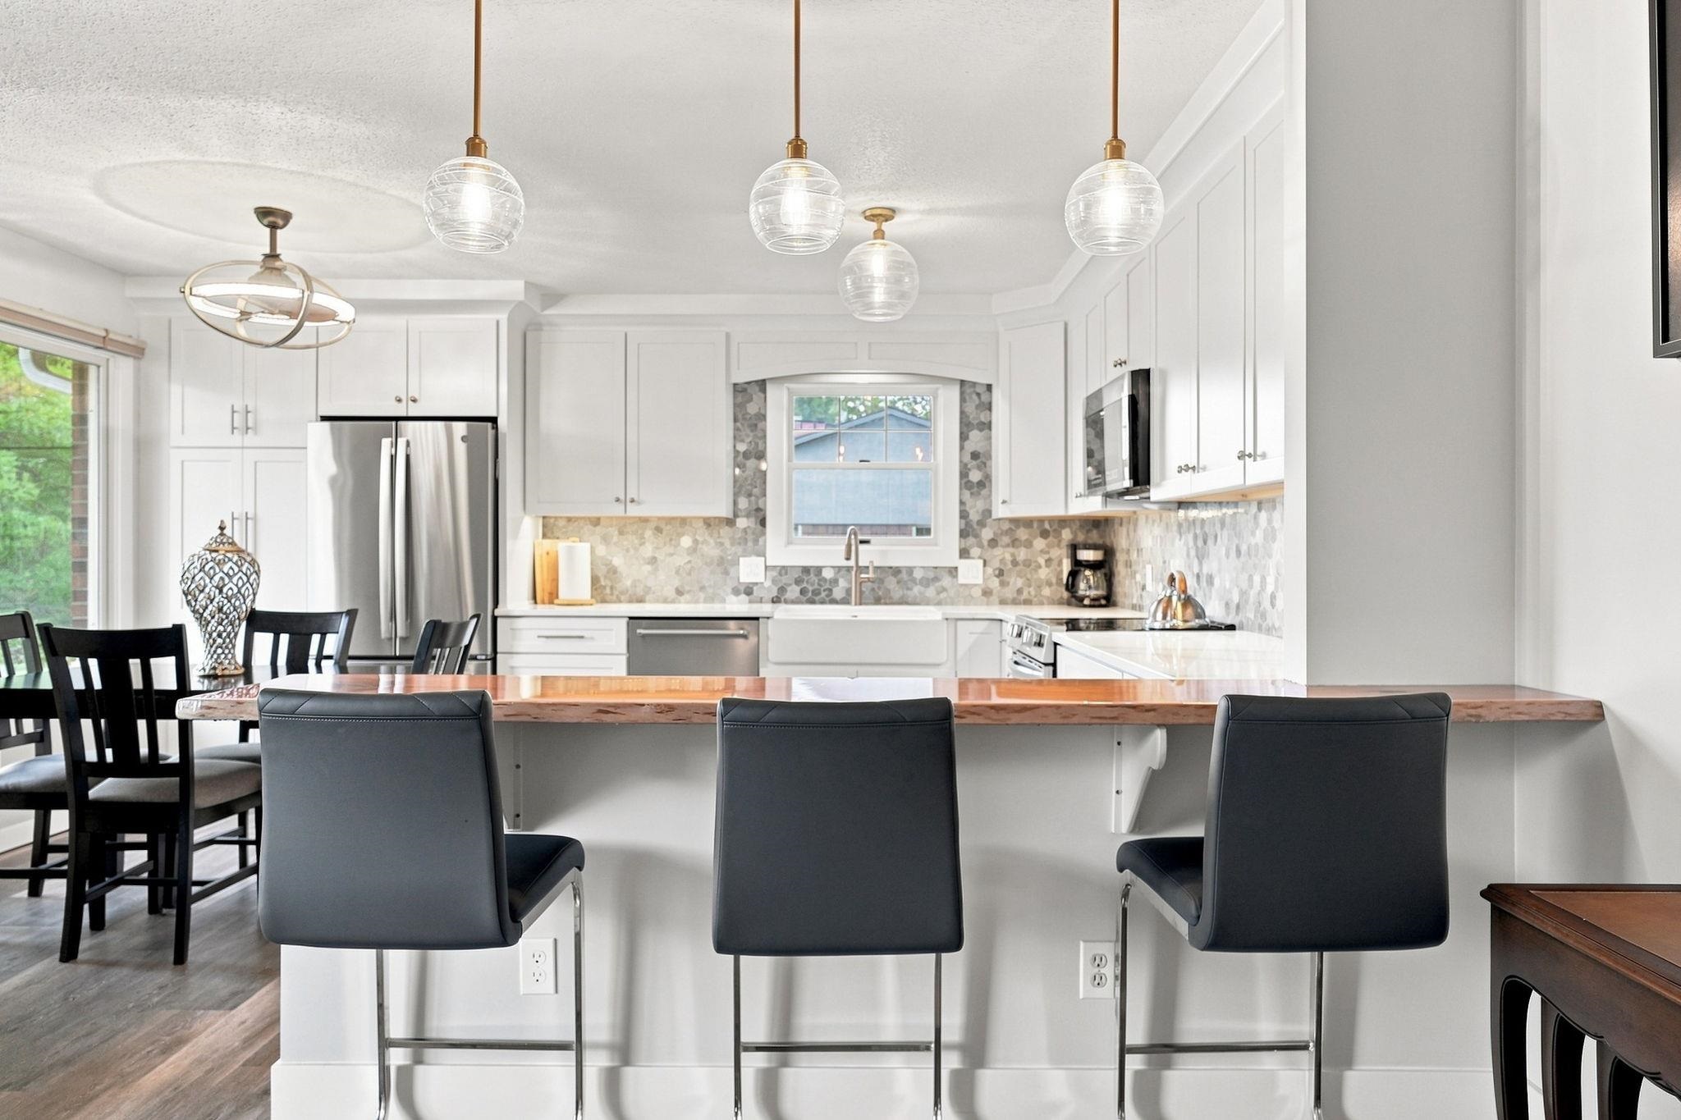
This turnkey, 2-bed, 1-bath condo in Williamsburg is the perfect blend of convenience, comfort, and recreation. Overlooking the Spruce Run golf course, this bright second floor unit offers beautiful views of the course, whether seated on the large, private back deck or relaxing in the living room. Enjoy modern updates throughout, including a completely updated kitchen with quartz countertops, a ceramic farm house sink, soft close KraftMaid cabinetry, plus new stainless steel appliances. Additional upgrades include waterproof COREtec flooring throughout and new carpet in the bedrooms. The remodeled bathroom features a higher 18" toilet, a beautiful granite vanity, and a walk-in shower. Additional refreshed comforts include all-new drapes, blinds, and air conditioners in the bedrooms and living room. For added convenience, the building features shared laundry in the basement (shared between 4 units). The roof was also redone two years ago for added peace of mind. Just steps from your front door, there is no shortage of activity and adventure. Play endless rounds of golf, enjoy the common area (complete with fire pit), or visit the Grand Traverse Resort for tennis, swimming, a relaxing day at the spa, and more. Flint Fields is also located nearby, ideal whether participating or simply enjoying the horse competitions. Take a trip to one of the many nearby beaches and parks for the ultimate Northern Michigan afternoon, or hop on the TART Trail for a bike ride into Traverse City. Whether downsizing or looking for a peaceful change of pace, this updated condo offers an amazing choice for easy, comfortable living.

$2,189/mo

Est. mortgage payment based on a $329,000 home price.

All estimates are provided by Luxury Presence for informational purposes only. Actual amounts may vary.

Additional information

MLS® ID
80073425

Interior Features

Bedrooms
2
Bathrooms
1
Heating
Yes
Basement
Yes

Other Property Details

Association Fee Frequency
Monthly
Garage
Yes

Also listed on REALCOMP

MLS provider logo

Listed by Molly Buttleman with @properties Christie's Int'l
Listing Contact: 231-463-6969 

Based on information originating from the MiRealSource as of 10/12/2026. This information is for your personal, non-commercial use and may not be used for any purpose other than to identify prospective properties you may be interested in purchasing. Display of MLS data is usually deemed reliable but is NOT guaranteed accurate by the MLS. Buyers are responsible for verifying the accuracy of all information and should investigate the data themselves or retain appropriate professionals. Information from sources other than the Listing Agent may have been included in the MLS data. Unless otherwise specified in writing, the Broker/Agent has not and will not verify any information obtained from other sources. The Broker/Agent providing the information contained herein may or may not have been the Listing and/or Selling Agent. Property locations as displayed on any map are best approximations only and exact locations should be independently verified. Any offer of compensation is made only to participants of the MLS where the listing is filed.

©2026 MiRealSource all rights reserved.

Data last updated on 10/12/2026 at 11:02 PM UTC

Powered by Luxury Presence