Property photo 1
Property photo 2
Property photo 3
Property photo 4
Property photo 5
4 Beds
4 Baths
2,592 sqft

$879,900

709 Horizons Drive, Marquette MI, 49855

Price per sqft$339.47
Built in2016
Property size2,592 sqft
Property typeResidential

Overview

Active

Listed May 11, 2026

Updated 4h ago

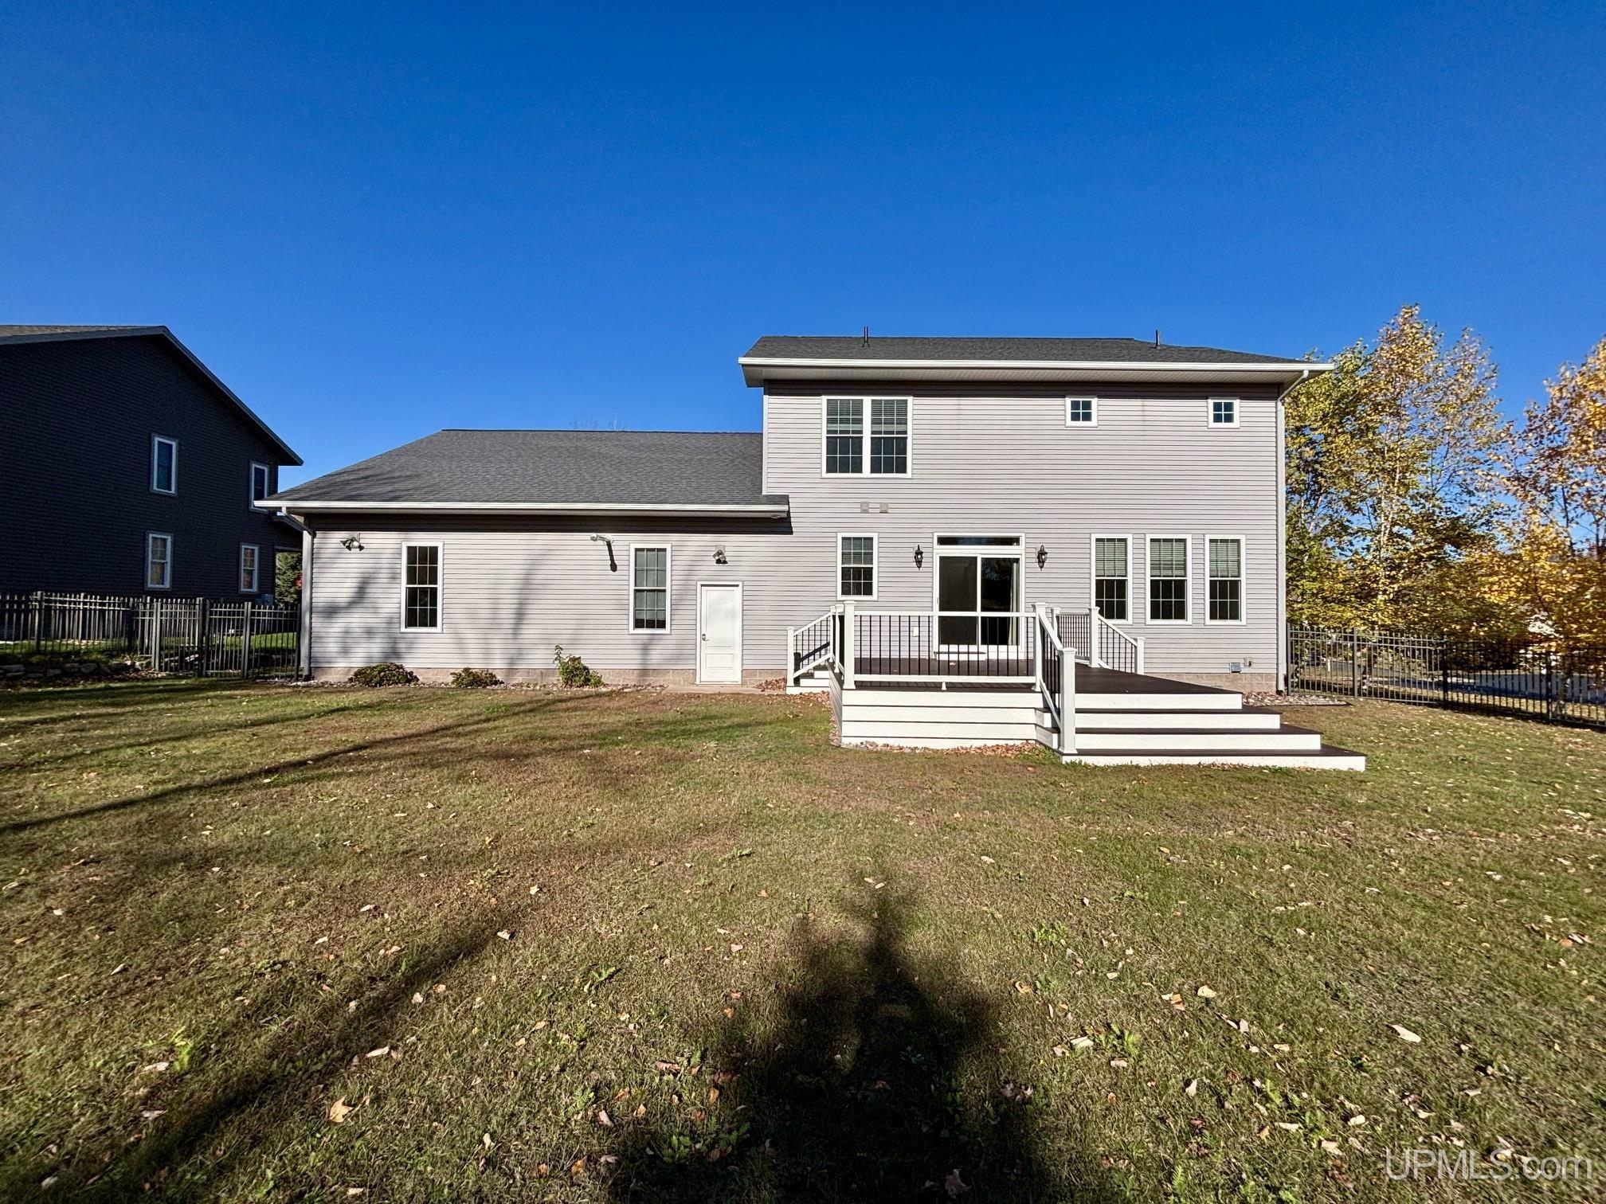
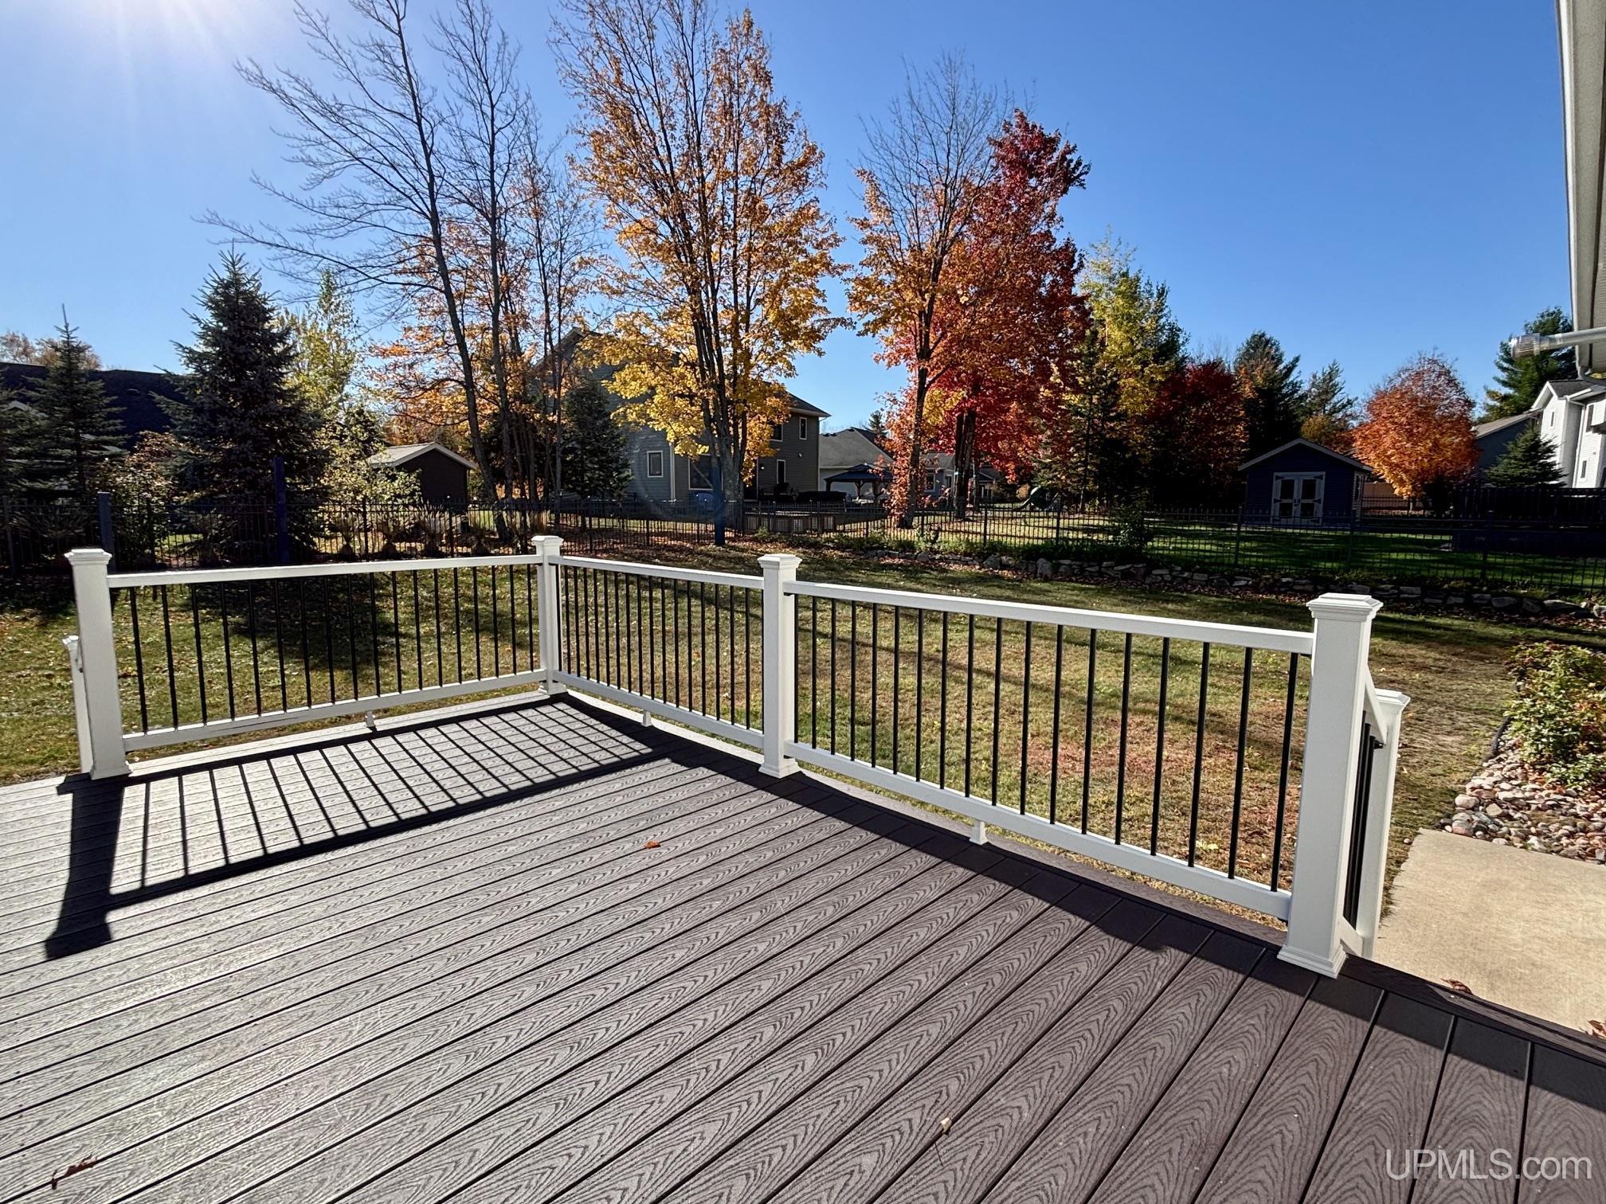
Welcome to the Harlow Farms Conservation community and a truly breathtaking home where modern luxury meets timeless comfort. Thoughtfully designed with exceptional attention to detail, the home features 4 bedrooms, 4 bathrooms, and a truly amazing layout. The main level of the home features an open concept kitchen and living area ideal for both everyday living and entertaining. The gourmet kitchen will literally take your breath away and showcases quartz countertops, an expansive island with prep sink perfect for meal prepping and morning coffee. If you enjoy cooking, you'll appreciate the Wolf gas cook top, built in double ovens and large walk-in pantry. The ceiling height cabinetry with glass front uppers, under cabinet lighting, and crisp white tile creates a clean, sophisticated feel. The casual dining area offers direct access to the deck while the formal dining room, just off the living space is perfect for hosting holiday meals or special gatherings. The living room has built in open cabinetry surrounding the gas fireplace creating a warm and inviting atmosphere. A private home office, powder room, generous storage, and a mudroom located off the garage completes the main floor. On the upper level you'll find the primary en suite - it's an actual oasis and features a spacious bedroom, an expansive walk-in closet, plus an additional smaller walk-in closet, double vanity sinks with custom cabinetry and beautiful granite countertops. The ceramic and glass steam shower is truly spectacular. Also on the upper level are two generously sized bedrooms, a full bath, and a conveniently located second floor laundry. The lower level of the home offers a recreation room complete with a wall of shelving units that will convey along with a 4th bedroom, a media/music room, ample storage space and another full bath featuring a ceramic inlaid shower and an amazing sauna. If garage space is a priority, the 31x44' heated and insulated six car garage provides all the room you could possibly need. Inside, you'll enjoy the comfort of central air, while outdoors you can relax on the Trex deck overlooking the fenced in backyard. Harlow Farms Conservancy community consists of a 100 acres, with 25 of those acres dedicated to conservative areas, community spaces, hiking and biking trails. The shared common areas are the club house, hike and bike trails, tot lot and the pergola park. This is truly an exceptional home with an exceptional location offering every amenity imaginable!

$5,854/mo

Est. mortgage payment based on a $879,900 home price.

All estimates are provided by Luxury Presence for informational purposes only. Actual amounts may vary.

Additional information

MLS® ID
50207100

Interior Features

Bedrooms
4
Bathrooms
4
Fireplace
Yes
Cooling
Yes
Heating
Yes
Basement
Yes

Exterior Features

Lot Size
0.31 Acres

Other Property Details

Garage
Yes
Municipality
Marquette
Pets Allowed
Yes
MLS provider logo

Listed by KELLIE HILLIER-GENSCHAW with RE/MAX 1ST REALTY
Listing Contact: 906-361-7653 

Based on information originating from the MiRealSource as of 10/21/2026. This information is for your personal, non-commercial use and may not be used for any purpose other than to identify prospective properties you may be interested in purchasing. Display of MLS data is usually deemed reliable but is NOT guaranteed accurate by the MLS. Buyers are responsible for verifying the accuracy of all information and should investigate the data themselves or retain appropriate professionals. Information from sources other than the Listing Agent may have been included in the MLS data. Unless otherwise specified in writing, the Broker/Agent has not and will not verify any information obtained from other sources. The Broker/Agent providing the information contained herein may or may not have been the Listing and/or Selling Agent. Property locations as displayed on any map are best approximations only and exact locations should be independently verified. Any offer of compensation is made only to participants of the MLS where the listing is filed.

©2026 MiRealSource all rights reserved.

Data last updated on 10/21/2026 at 3:14 PM UTC

Powered by Luxury Presence